Phased Array Ultrasonic Testing (PAUT)
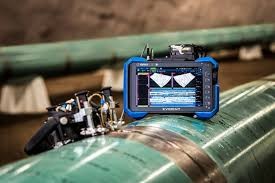
In the world of industrial maintenance and quality control, ensuring the structural integrity of assets without damaging them is paramount.
While conventional ultrasonic testing (UT) has long been the standard, Phased Array Ultrasonic Testing (PAUT) has emerged as a superior, high-resolution alternative.
Whether it’s inspecting critical welds on a new pipeline or detecting corrosion in a 20-year-old storage tank, PAUT provides unmatched speed, accuracy, and detailed imaging.
What is PAUT?
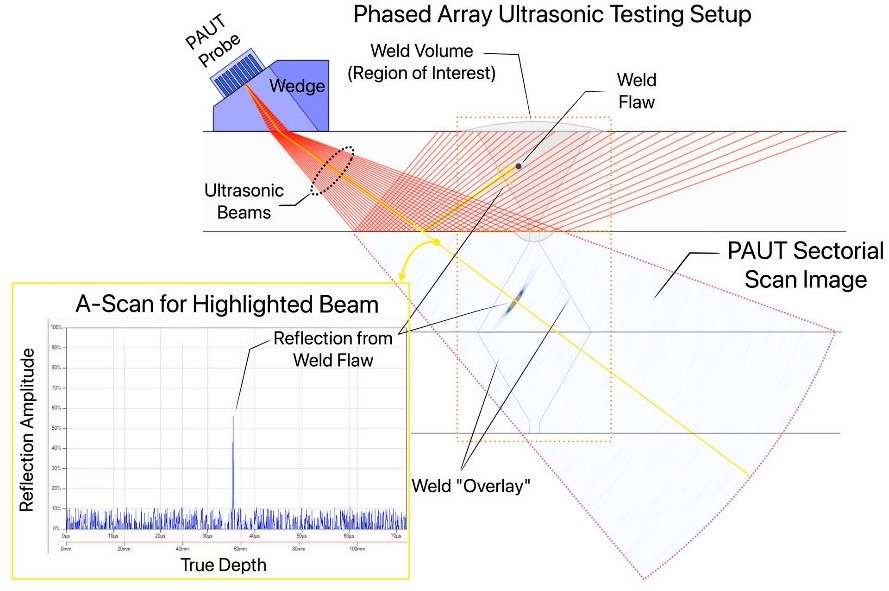
Unlike conventional UT, which uses a single probe and crystal, PAUT probes consist of multiple small piezoelectric transducer elements.
These elements can be pulsed independently in a calculated, programmed sequence known as a delay law.
Key Advantages Over Traditional Methods
- Speed and efficiency (electronic beam steering).
- High-resolution imaging with permanent digital records.
- No radiation (safer than RT).
- Works well for complex geometries and angles.
Primary Applications in Industry
- Oil & Gas: pipelines, tanks, pressure vessels.
- Power plants: boiler tubes and high-pressure systems.
- Wind energy: tower welds and turbine blades.
- Infrastructure: bridges, rail tracks, structural welds.
The Future: PAUT, AI, and Automation
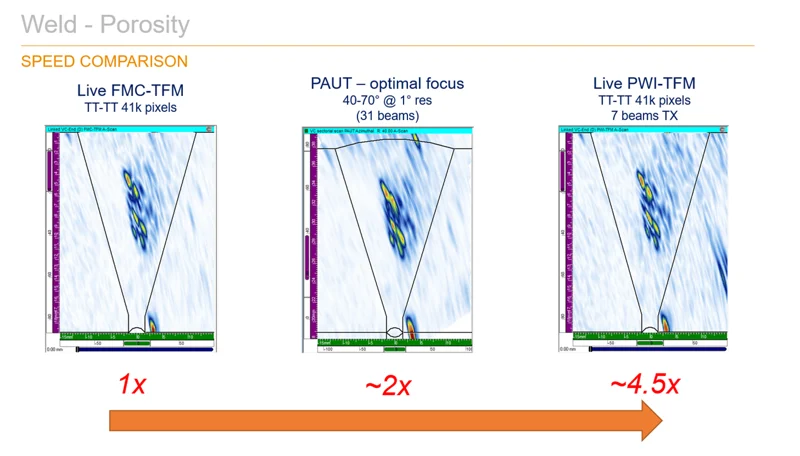
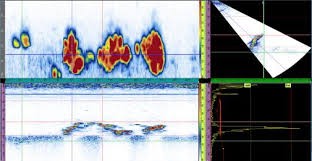
- As technology progresses, PAUT is becoming even more advanced. The use of Full Matrix Capture (FMC) and Total Focusing Method (TFM) allows for thousands of pixels of resolution, providing unprecedented detail of defects. Furthermore, as the industry moves toward AI and machine learning for automated defect detection, the need for stable, high-quality data from PAUT probes has become crucial.
Conclusion
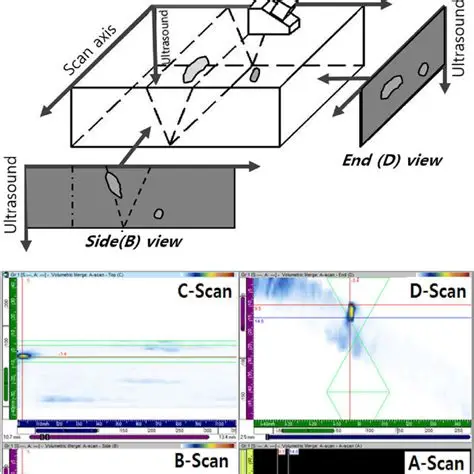
Phased Array Ultrasonic Testing (PAUT) is no longer just a luxury; it is becoming the industry standard for reliable, efficient, and safe non-destructive testing. By providing a comprehensive, auditable 3D view of internal structures, PAUT helps companies avoid unexpected failures and optimize maintenance schedules